GDM ASSETS
Geodynamic Institute of the National Observatory of Athens
- Client: GSRI (General Secretariat for Research and Innovation)
- Project Lead: National Observatory of Athens
- Architectural Design: Chrisi Stavropoulou
- Structural Design: Anastasia Kotronarou
- E/M Installations Design: Athanasios Marousis, Nikolaos Milas
- Location: Penteli, Attica
- Completion Date: 2025
Completion and upgrade of the Geodynamic Institute building at the National Observatory of Athens, along with landscaping of the surrounding area to facilitate access to the new building infrastructure.
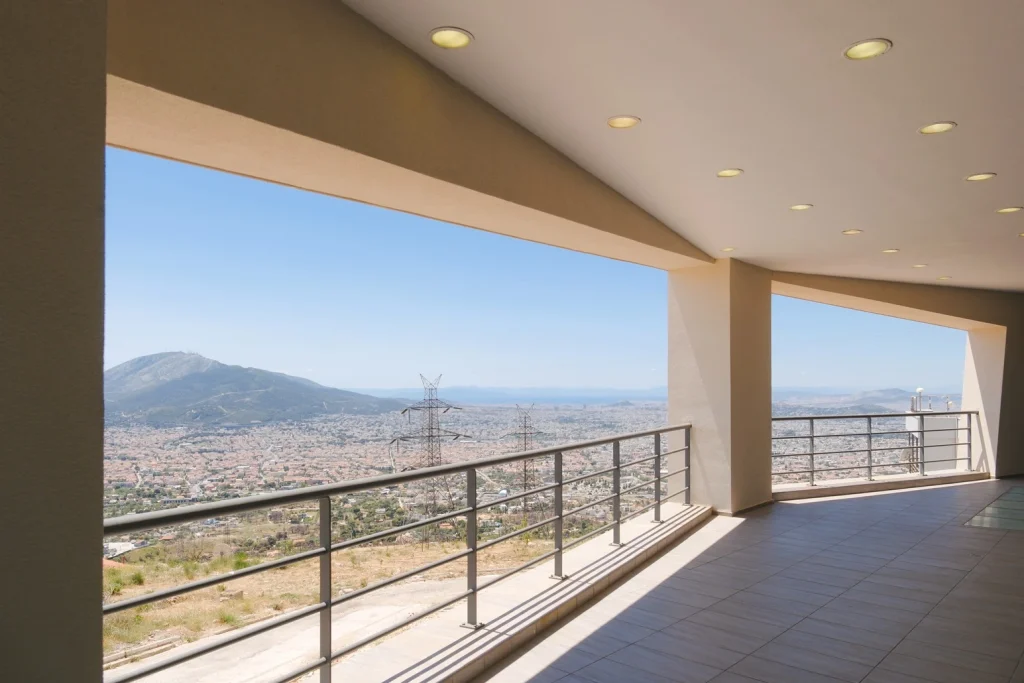
The upgraded building of the Geodynamic Institute is located on Koufos Hill in Penteli, within a complex that spans a total area of 105,470 square meters and is part of the National Observatory of Athens. Its distinctive architectural design features a polygonal floor plan and a prismatic volume, distinguished by the deviation of part of the façade from the vertical.
Reshaping
Function in Every Form
The four-story building covers a total surface area of 2,615 square meters and includes offices, seismograph rooms, a seismological data analysis room, a canteen, a small conference area, and educational spaces for the public, serving as the central hub of the National Seismological Network. The upgrade involved extensive construction work both inside and outside the building, as well as in the surrounding area.
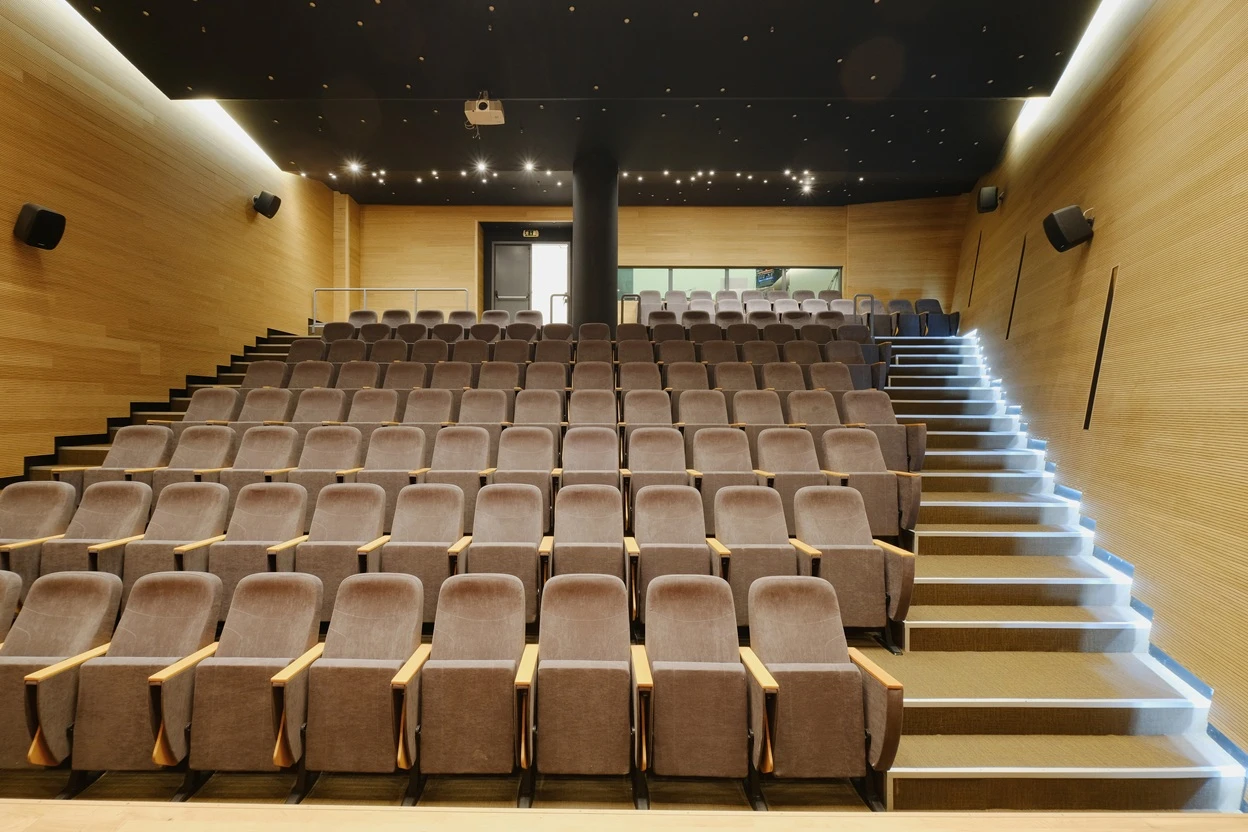
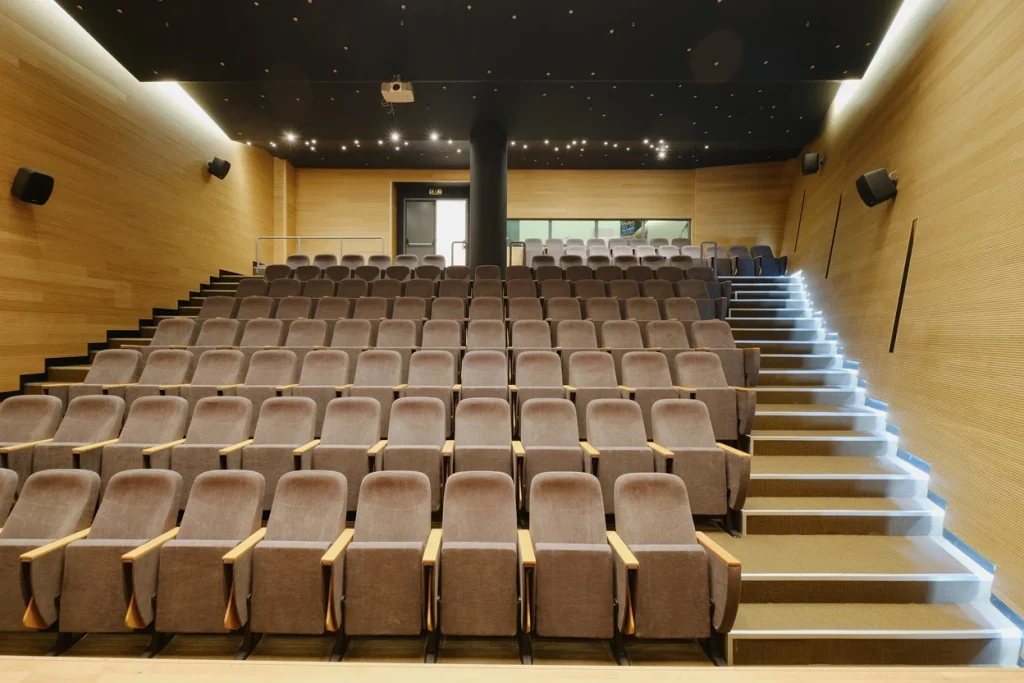
Inside, a new 117-seat amphitheater was built, featuring oak wood acoustic panels and a woven vinyl floor. Glass partitions were installed to create a dedicated library space, alongside a meeting room adorned with a wooden decorative false ceiling. New aluminium frames were added to the north and south sides of the building and in the analysis room that spans two levels. The stairwells were refurbished using Kourasanit pressed cement mortar, and all interior and exterior areas were painted. Existing electromechanical systems were also upgraded.
Empowering
Building with Inclusivity
To ensure smooth accessibility to the building, the surrounding area was landscaped, including the construction of walkways, outdoor staircases, and an accessibility ramp for individuals with disabilities. This enables unimpeded access to both the building and the rest of the complex. A large walkway made of reinforced concrete and Kourasanit earthen flooring leads to the main entrance, along with curbs around the perimeter and an accessibility ramp on the eastern side.
Additionally, two new staircases were constructed—one metal and one of reinforced concrete—interconnected and leading from the amphitheater’s emergency exit inside the building to the outdoor area on the western side. All walkways and stairs were coated with high-quality, non-slip paint.
With the completion of the construction and upgrade works by GDM Assets, the Geodynamic Institute is now equipped to meet current demands and enhance its services to the State and the media, allowing for a more effective response to the high seismic activity in our country.